
Hybrid · Laminate · Timber · Melbourne · Since 2020
A floor is only as good
as the base under it.
We install hybrid, laminate, engineered and solid timber flooring across Melbourne — and we prepare and level every subfloor ourselves before a single board goes down.
About us
Six years,
over 500 floors.
Oakleigh Luxe Floors is run by Michael K from Oakleigh. Since 2020 we have completed more than 500 flooring projects across Melbourne, from single rooms to whole homes.
We are licensed and carry public liability insurance up to $10 million. You deal with us directly from the first measurement through to the last trim.
- Working since
- 2020
- Projects completed
- 500+
- Public liability
- $10M
- Licensed
- Yes
Why the base matters
Every good floor
starts underneath.
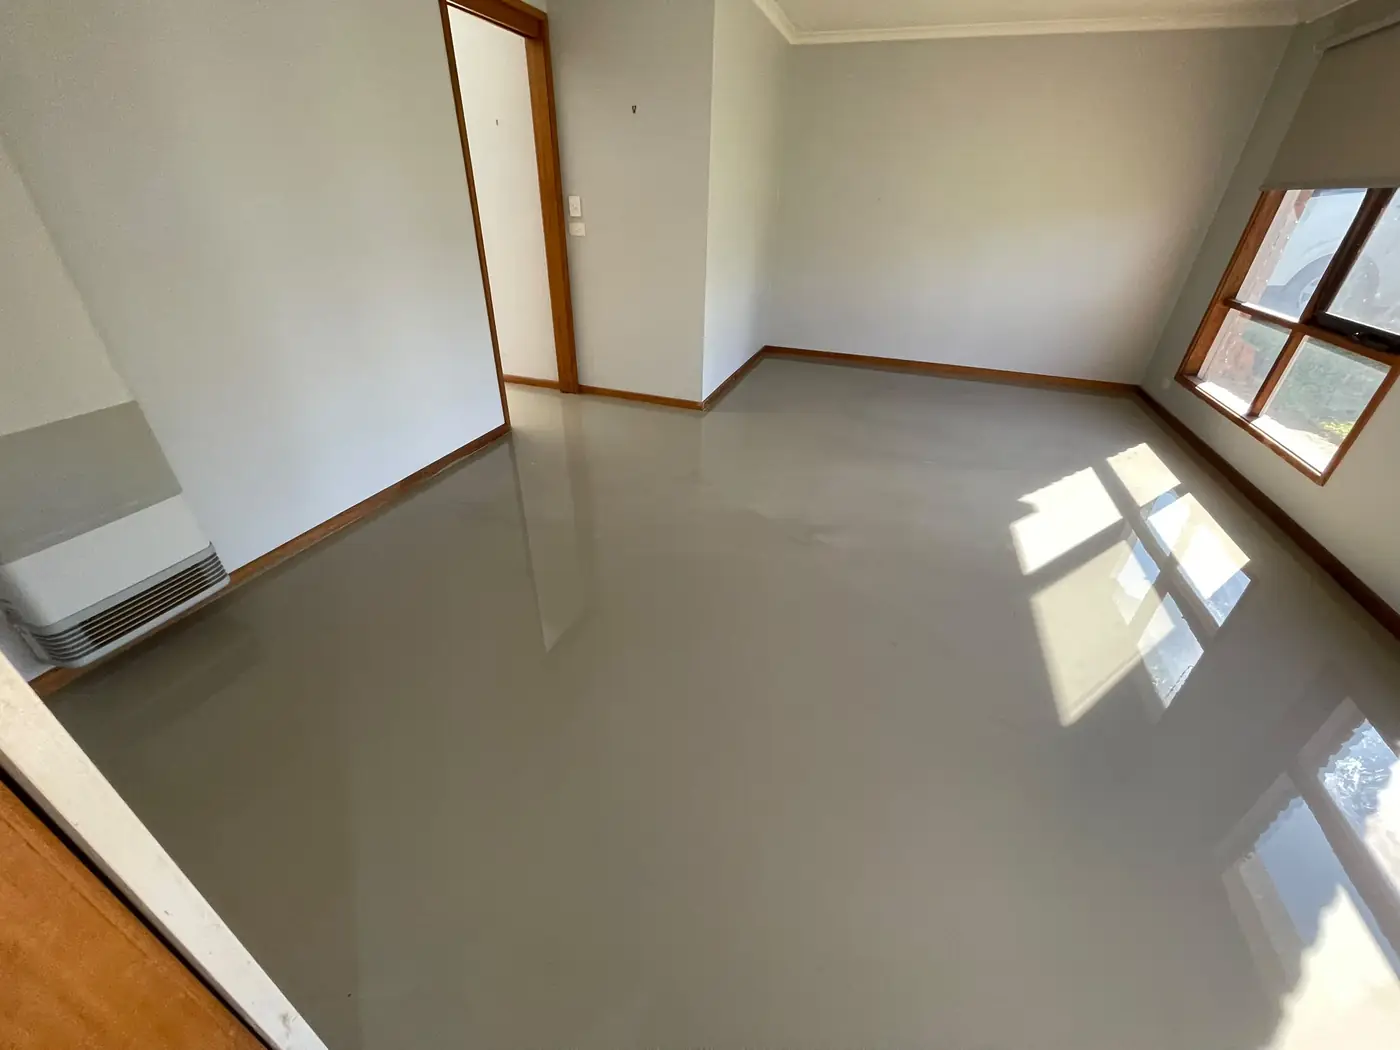
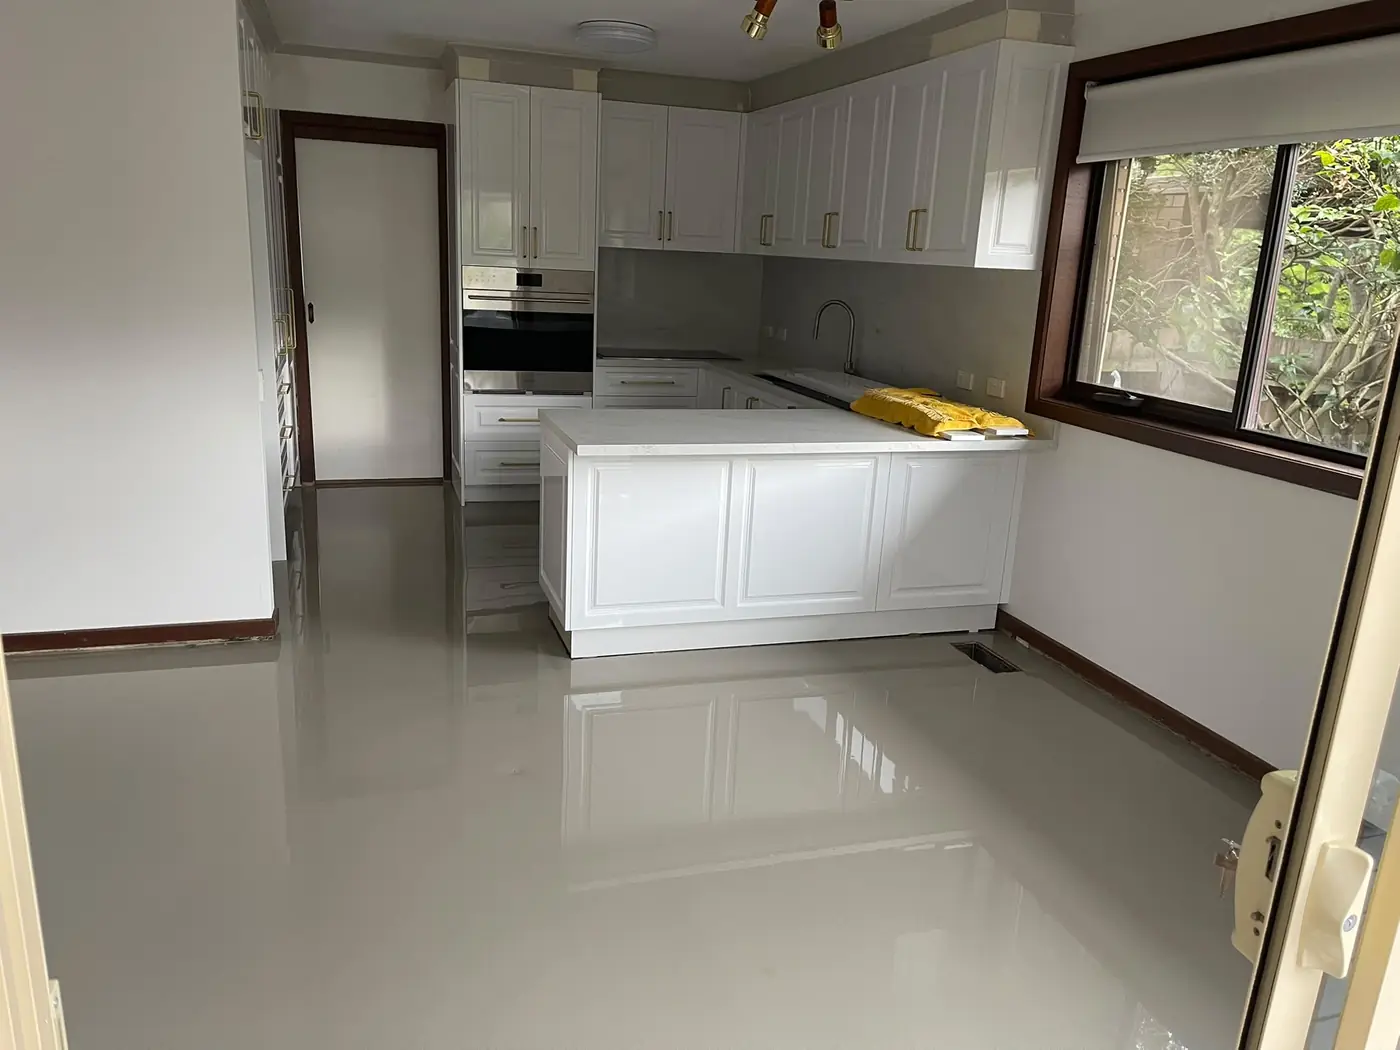
Whichever floor you choose, it needs a flat, sound surface under it. If the base dips or rises, the boards flex, the joints open up and the floor starts to creak — however good the product is.
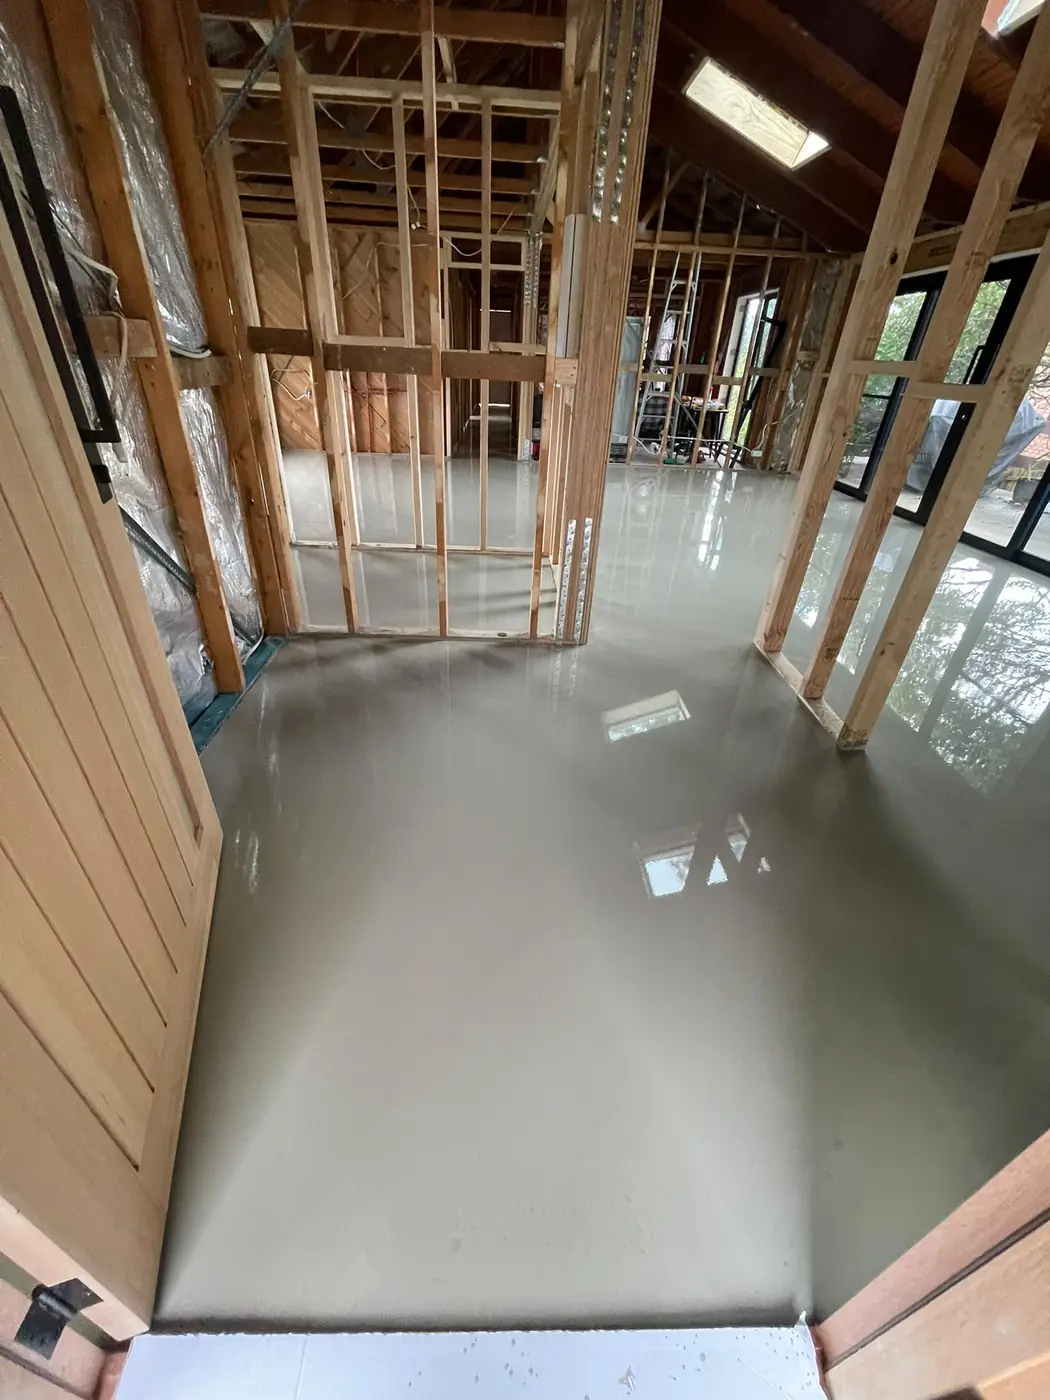
We level the base with self-levelling concrete, or grind back the high points where that suits the floor better. Either way we inspect the subfloor before installation, so we know what we are laying on.
What we install
Five things
we do.
Most of our work is hybrid flooring, but we install the full range — and we handle the preparation ourselves, so you do not need to book a second trade.
Hybrid flooring
Our most requested floor. Hybrid combines laminate and vinyl, so it is fully waterproof and stands up to daily traffic. It suits kitchens, living areas and open-plan homes, and it can go over most subfloors once they are level.
- 7mm to 10mm
- 100% waterproof
- Acoustic underlay
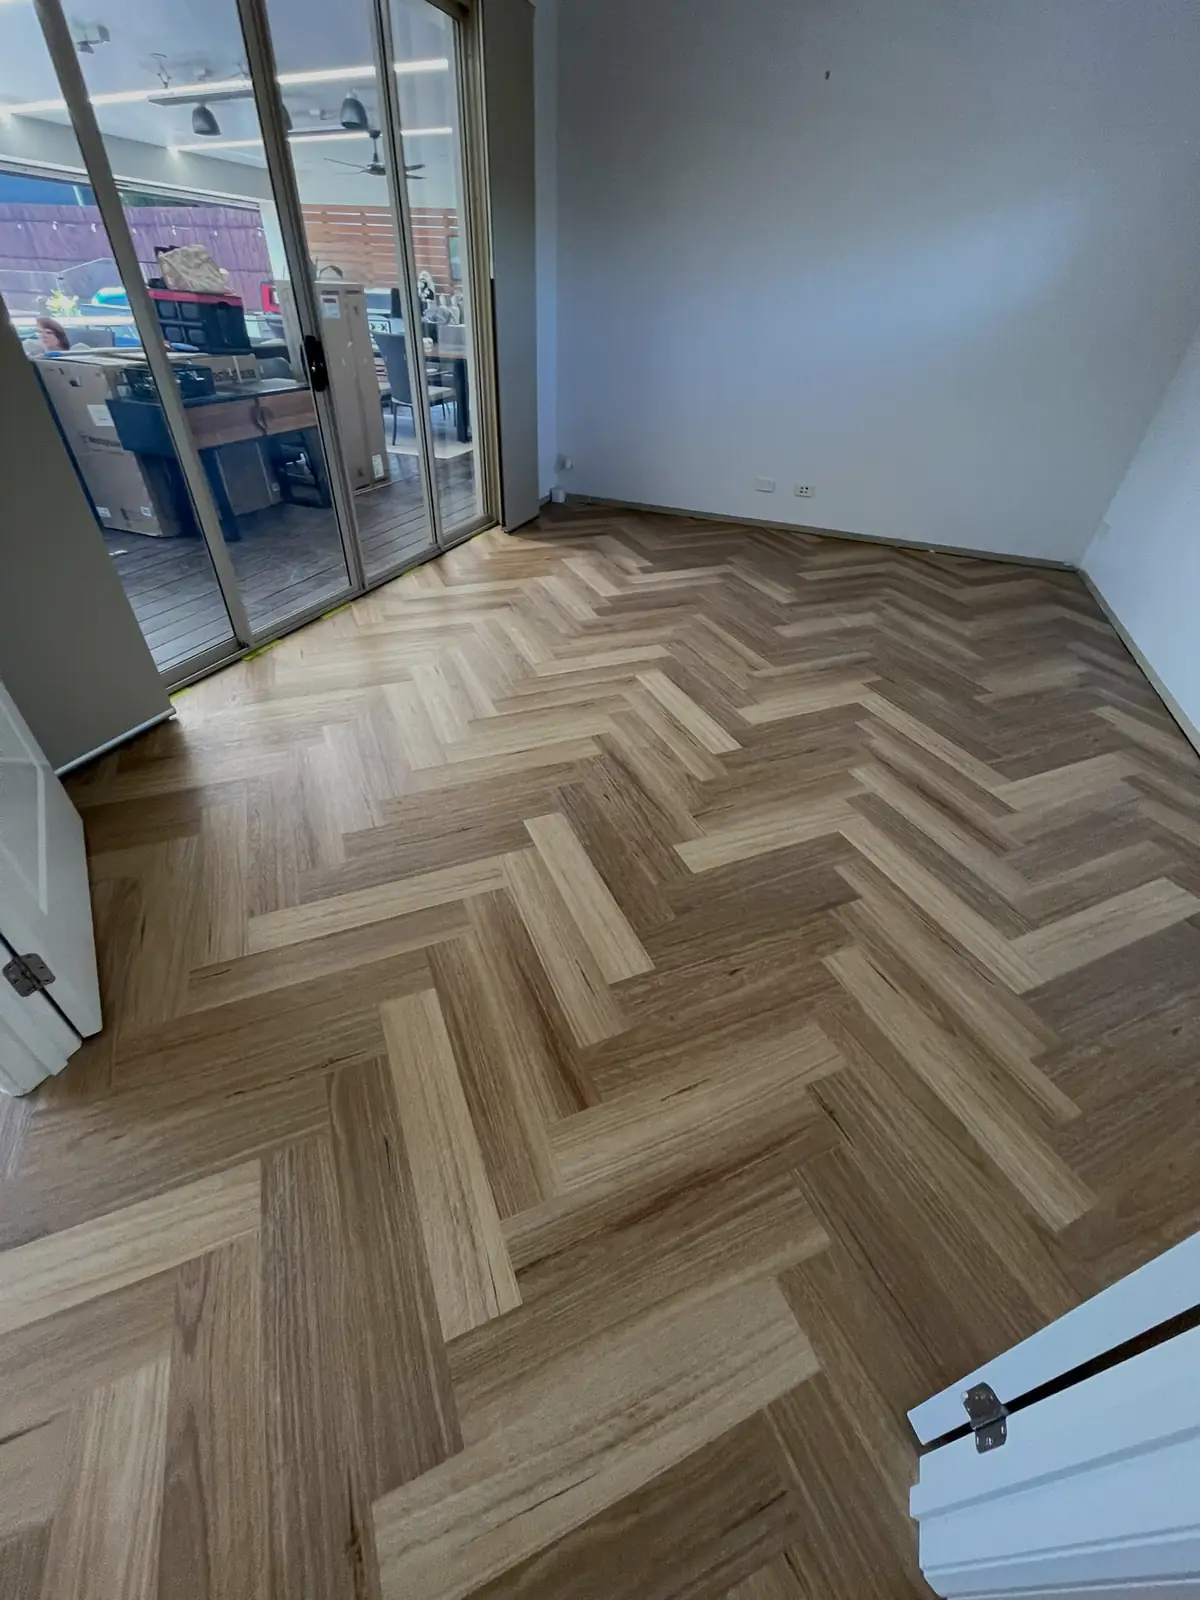
- Herringbone available
Laminate flooring
A hard-wearing, cost-effective choice with a wide range of finishes. Laminate is a good fit for bedrooms, hallways and rental properties where you want a clean look without a timber budget.
- 8mm boards
- Scratch resistant
- Wide colour range
- Quick to install
Engineered timber
Real timber on a stable plywood base, so you get a genuine timber surface that copes better with Melbourne's changes in temperature and humidity than solid boards.
- 14mm and 14/2mm
- Real timber layer
- Can be re-sanded
- Floating or glue-down
Solid timber
Traditional solid boards, glued directly to the subfloor. The longest-lasting option, and the one that most rewards a properly prepared base.
- 16mm boards
- Glue-down
- Sand and finish
- Repairs and patching
Floor preparation and levelling
Self-levelling concrete, grinding back high points, and removing old floor coverings. We do this ourselves rather than hand it to another trade, so nothing gets missed between jobs.
- Self-levelling
- Grinding
- Old floor removal
- Moisture checks
How we work
Four steps,
in this order.
The same process on every job, whether it is one bedroom or a whole house. Nothing is skipped to save a day.
Measurements
We come to your home and measure every room, including doorways, hallways and any transitions between spaces. We note where the floor meets tiles, carpet or an entry, because those junctions decide which trims are needed. From those measurements we work out the material required, allow for cutting waste, and give you a clear written quote with nothing left to be added later.
Floor inspection
Before we quote the installation we check what is already there. We look at whether the subfloor is concrete or timber, test it for moisture, and run a straight edge across it to find dips and high points. We also check the condition of the existing covering and how it comes up. This is what tells us how much preparation the floor needs, so there are no surprises on the day.
Floor preparation
This is the step that decides how your floor performs for the next twenty years. We lift the old covering, clean the base back, then level it — pouring a self-levelling concrete base where the floor dips, or grinding back the high points where it rises. Underlay goes down where the product calls for it. A board laid over an uneven base will flex, gap and creak no matter how good the product is.
Floor installation
We lay the floor, leaving the expansion gap the product needs at every wall, and cut carefully around doorways, cabinets and fixtures. Skirting, scotia and trims go on last, then we clean up and take the rubbish with us. Installation alone runs at roughly 40 to 50 square metres a day, though the house plan and the difficulty of the cuts change that.
Projects
Recent work.
Photographs from jobs across Melbourne, each one labelled with the floor we installed. Filter by type, or tap any photo to see it larger.
Reviews
What our
customers say.
Our customers leave their feedback on Google, where you can read it in full and see photographs from recent jobs. If we have worked on your floor, we would be grateful if you left a review too.
Questions
Common
questions.
Anything else, call Michael on 0434 847 617.
In most cases, yes. Every floating floor has a tolerance for how uneven the base can be, and older Melbourne homes rarely meet it. If you lay over a dip, the boards flex and the joints work loose, which is what causes creaking and gapping later. We either pour a self-levelling concrete base or grind the high points back, depending on what the floor needs. We tell you which after we have inspected it.
Get in touch